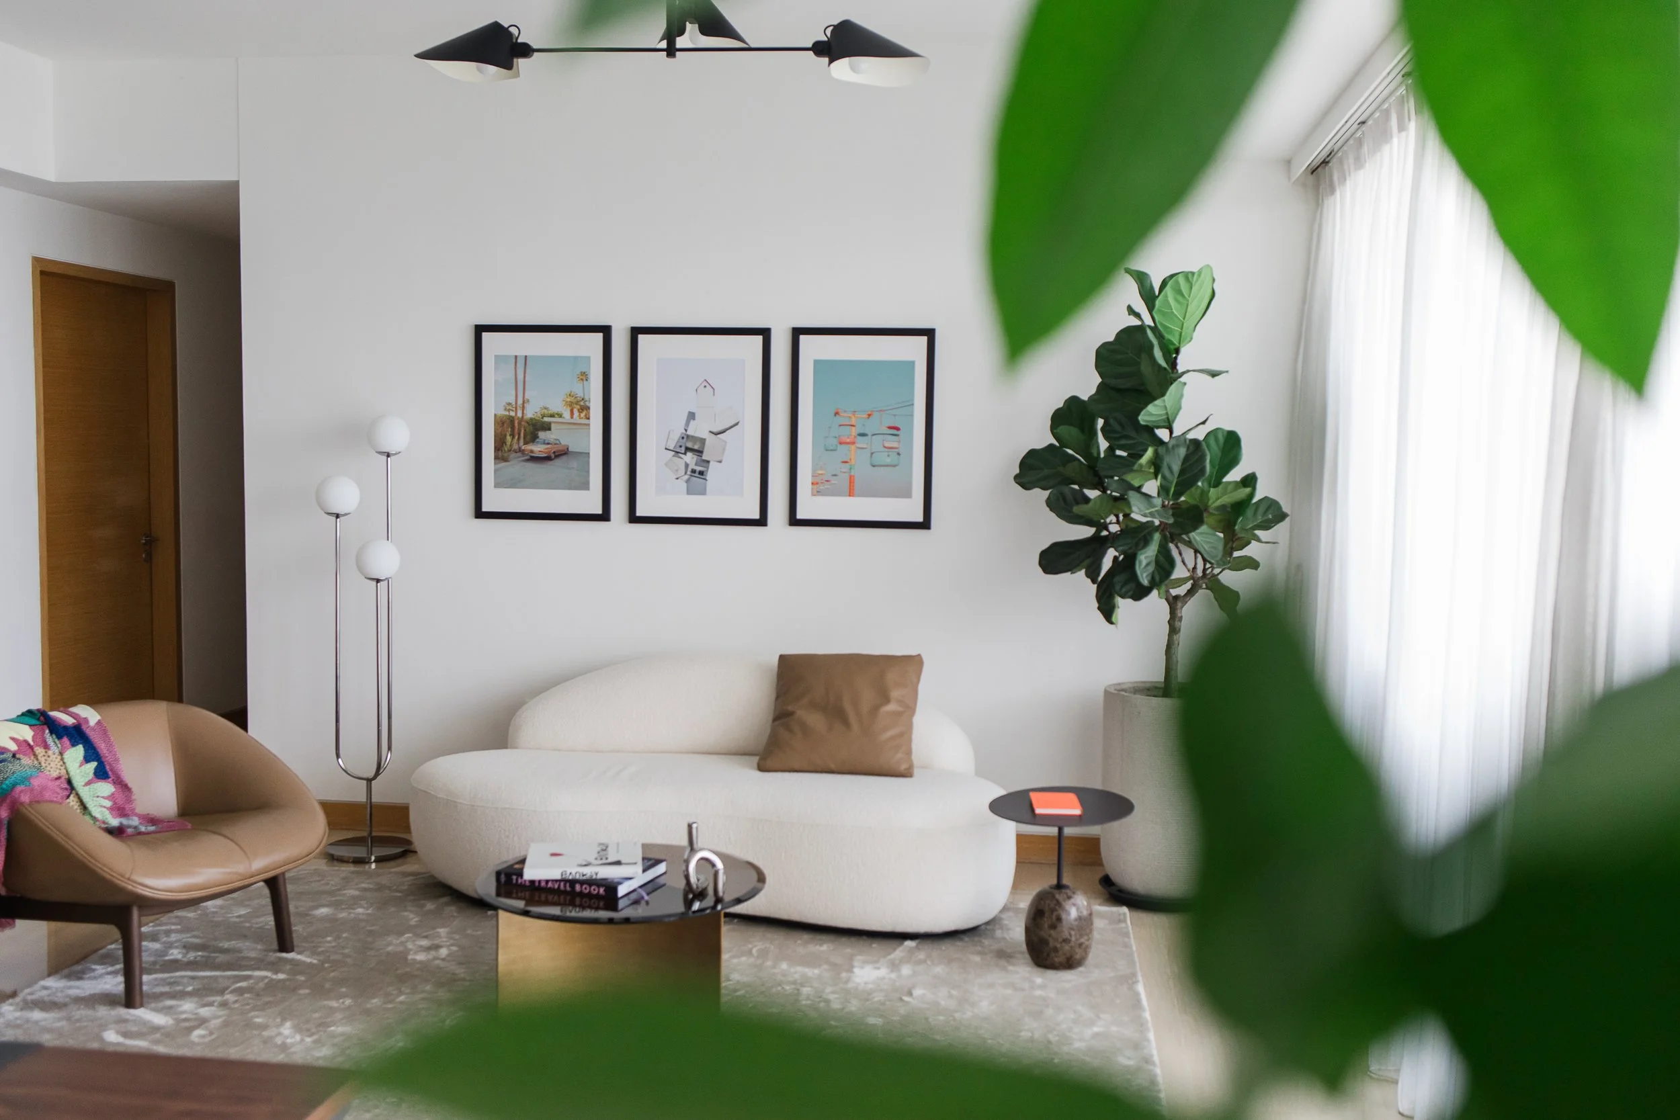
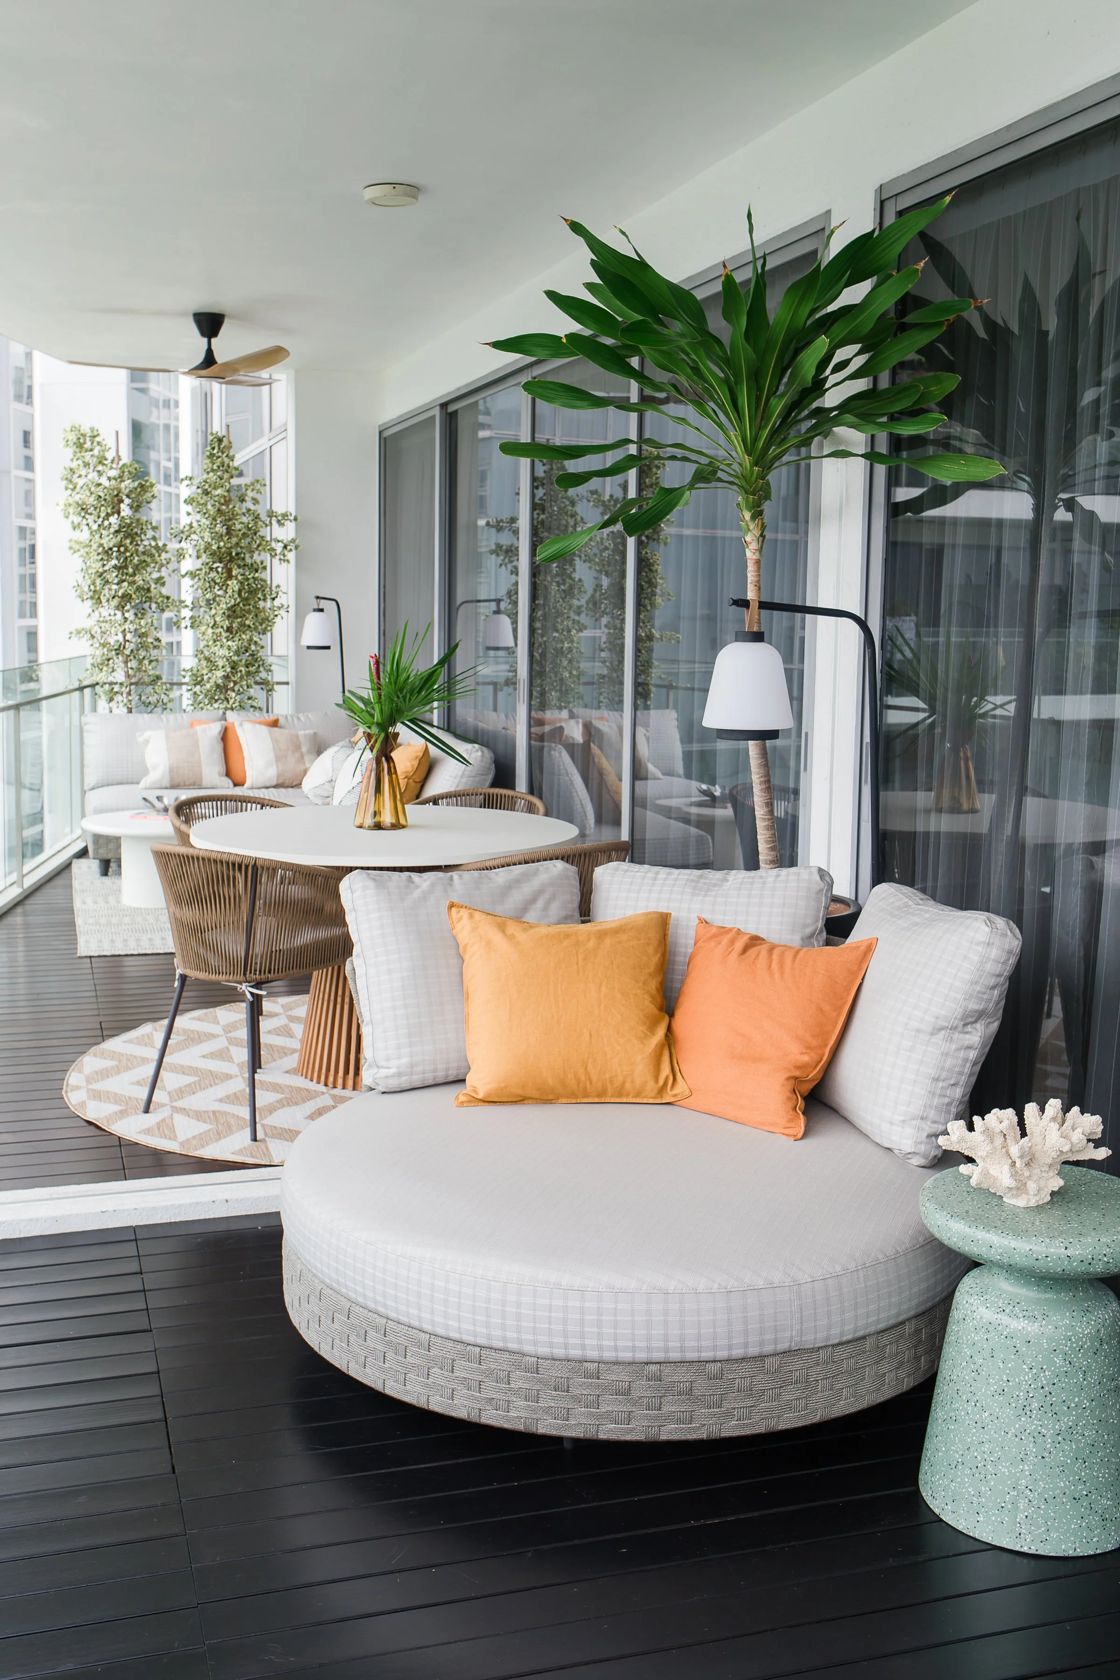
Home & Lifestyle Questionnaire: A thoughtful questionnaire to understand how you live, what matters to you and what your home needs to support, so the design is grounded in your life from the very beginning.
Design Consultation & Home Visit: We meet in your home to explore how each space needs to work for you, your routines, priorities, preferences and practical requirements. This gives me the deeper context needed to shape a design that feels right for you and the way you want to live.
Site Survey & Measurements: carefully measure and document the space, including its proportions, natural light, circulation, architectural features and practical constraints. Where relevant, I also create an inventory of existing furniture, artwork and key pieces, recording their dimensions and assessing what should be retained, repositioned or incorporated into the new design.
The Feel — Mood Board: I define the atmosphere, colour, materiality, texture and visual direction for the room, giving us a clear sense of how the space should feel before individual pieces are selected.
2D Floor Plan & Furniture Layout: I develop the proposed layout to establish how the room will function, how you will move through it and where key furniture should sit. This creates the spatial framework against which every major sourcing decision is made.
First Design Review: We review the mood board, proposed layout and overall design direction together, aligning on the atmosphere, flow, furniture placement and key decisions before detailed design development begins.
Sourcing, Product Selection and Room Scheme Development: I research and source the furniture, lighting, rugs, artwork, soft furnishings and accessories that will bring the room together. Each selection is considered against the full scheme, balancing scale, proportion, function, materiality, quality, character and investment.
This is where much of the design work happens: finding the right pieces, comparing options and resolving how they work together rather than selecting items in isolation.
The Complete Look — Room Scheme: The selected furniture, lighting, rugs, artwork and decorative layers are brought together so you can see how the complete room works as one considered composition.
Personalised Shopping List: Your recommended pieces are organised into a practical shopping list with product details, pricing, supplier links and relevant lead times. It gives you a clear purchasing roadmap and removes the time and uncertainty of researching and comparing every item yourself.
Second Design Review: We review the developed Room Scheme and product selections together, making any agreed refinements before the design is finalised and documented.
Elevations: Once the main products, layout and key design details are confirmed, we produce wall elevations for the important walls in the room.
Wall elevations help clarify the placement of artwork, shelves, lighting, furniture, mirrors, wallpaper, joinery or decorative features, so the design can be implemented with more accuracy and intention.
Final Shopping List and Design Documentation: Once the design is approved, I finalise your shopping list and design documentation, giving you a complete and clearly organised guide to implement the room confidently and at your own pace.
Post Design Support: You will have up to one hour of Zoom support, available within three months of receiving your final design documentation. This gives you a dedicated opportunity to ask general questions or clarify recommendations as you begin implementing the room.
Every project is custom quoted based on design complexity and scope of work.
Schedule your complimentary design consultation via Zoom to discuss your project, explore the alignment between your vision and our design approach, and establish whether Popcorn Interiors is the right fit to lead your project.